Edificio Corporativo OV
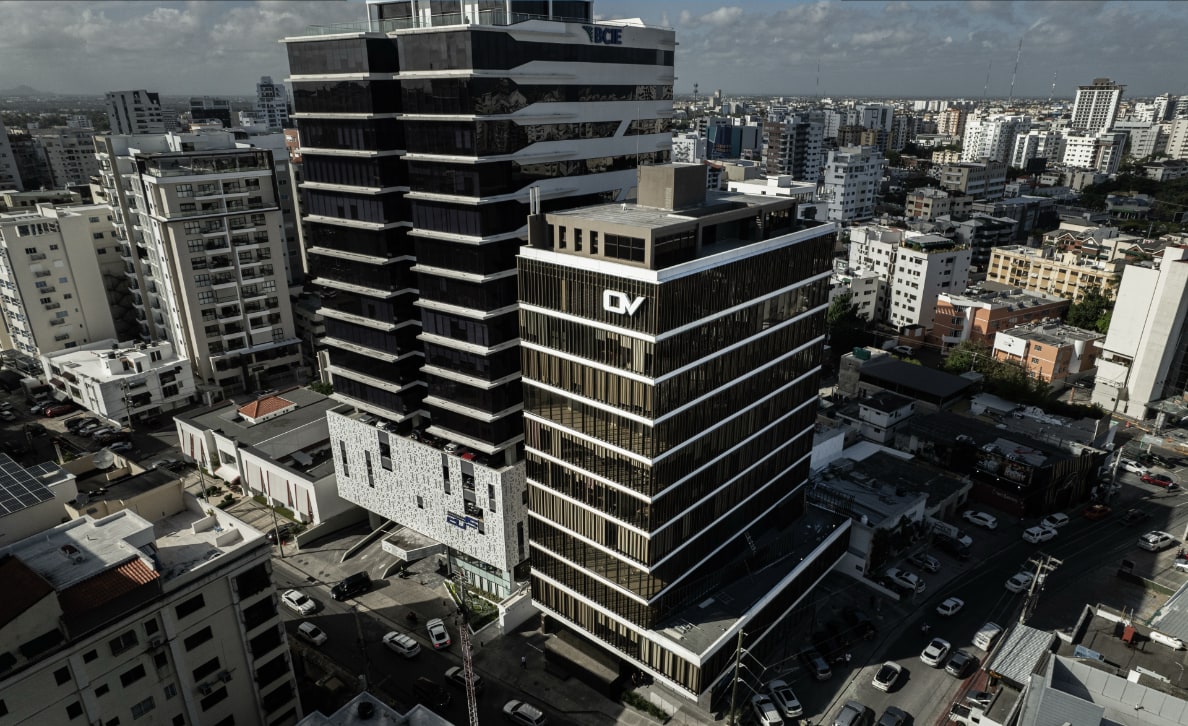
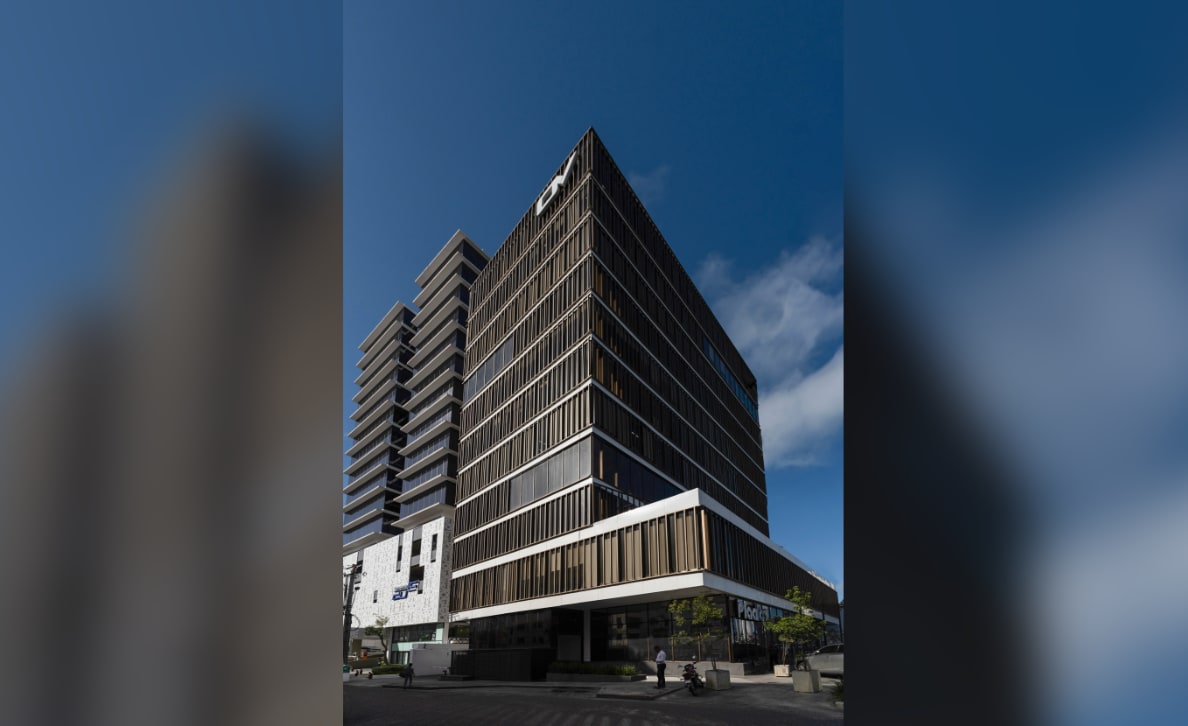
Area 12,500 m²
Year 2023
Location Santo Domingo, Dominican Republic
Duration —
Status Built
Role Lobby Design · Facade Exploration · Permit Documentation
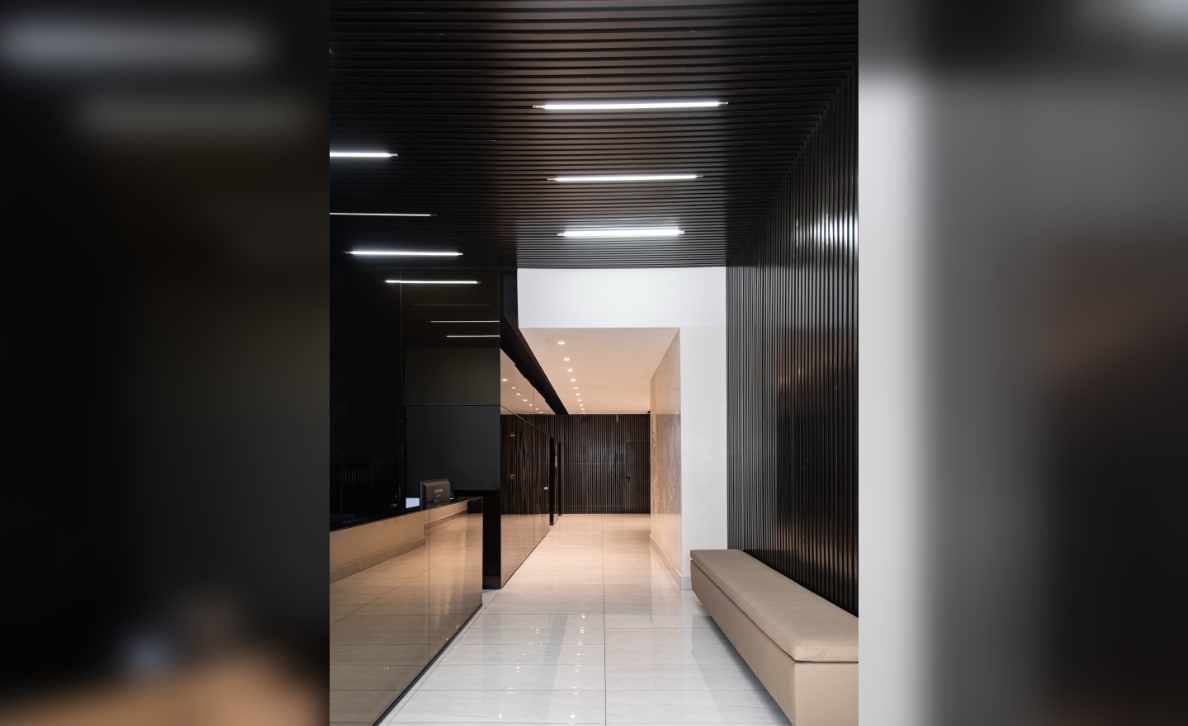
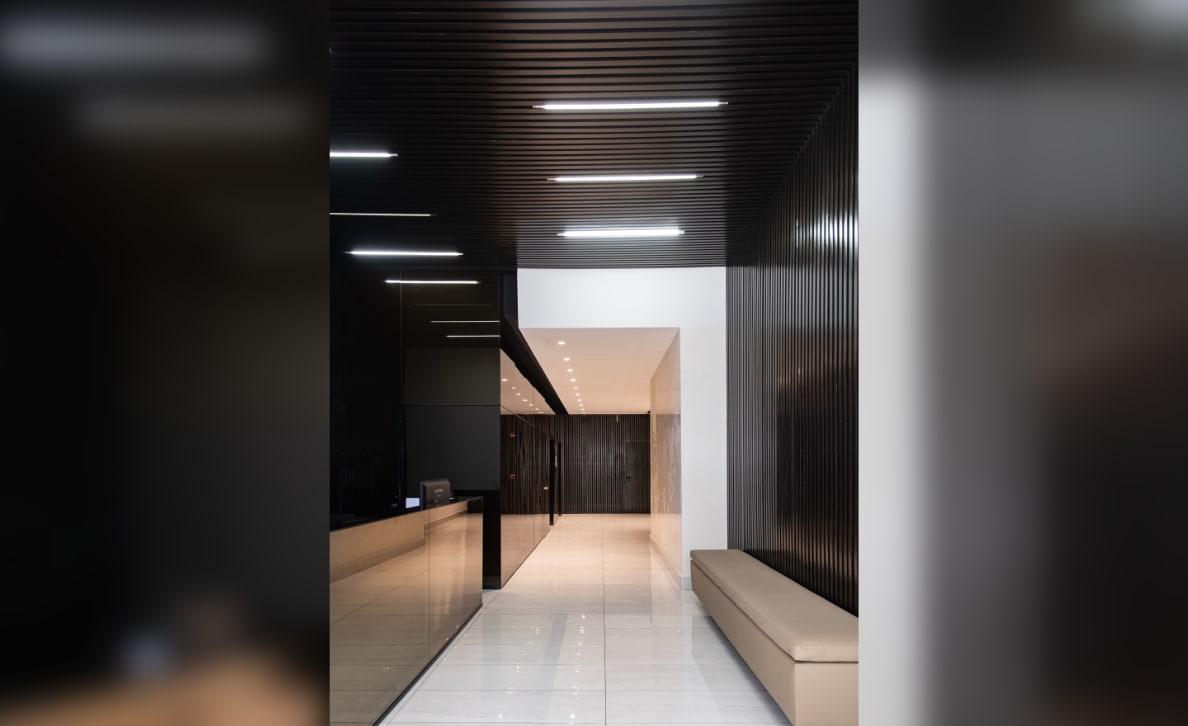
Architectural drawings for the project's legal permit processing. Designed the building's entrance lobby — materials, lighting, and construction details ready for execution — working over a previously defined floor-plan layout.
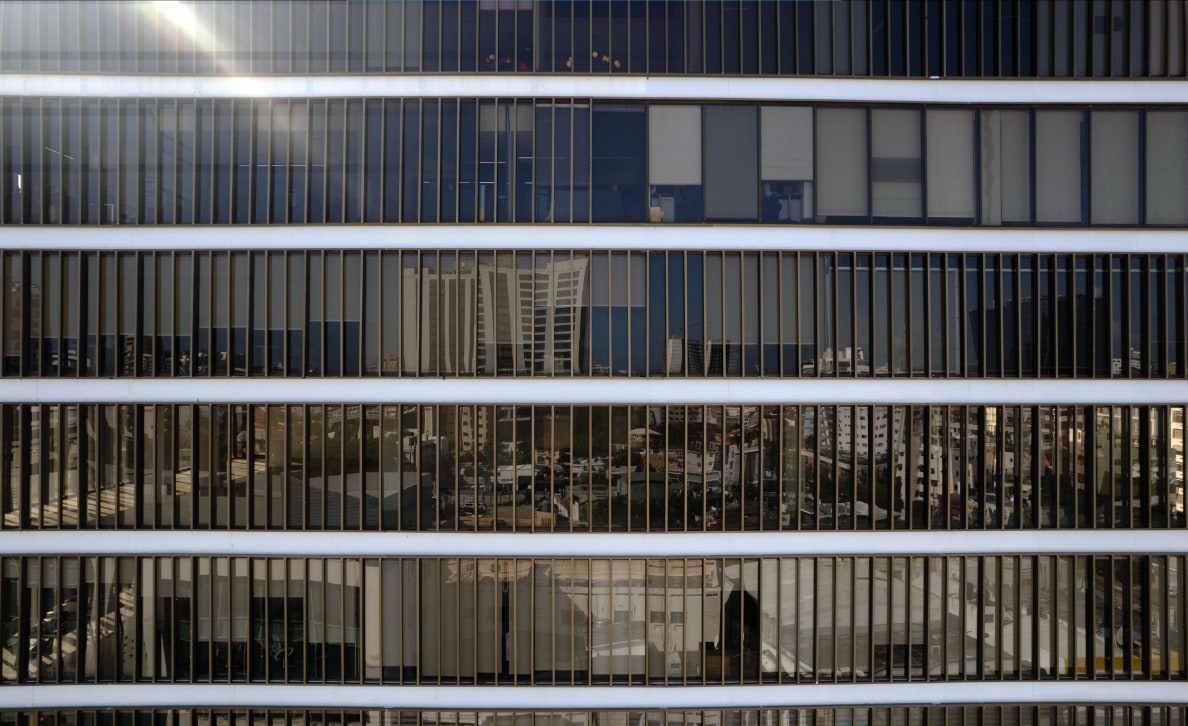
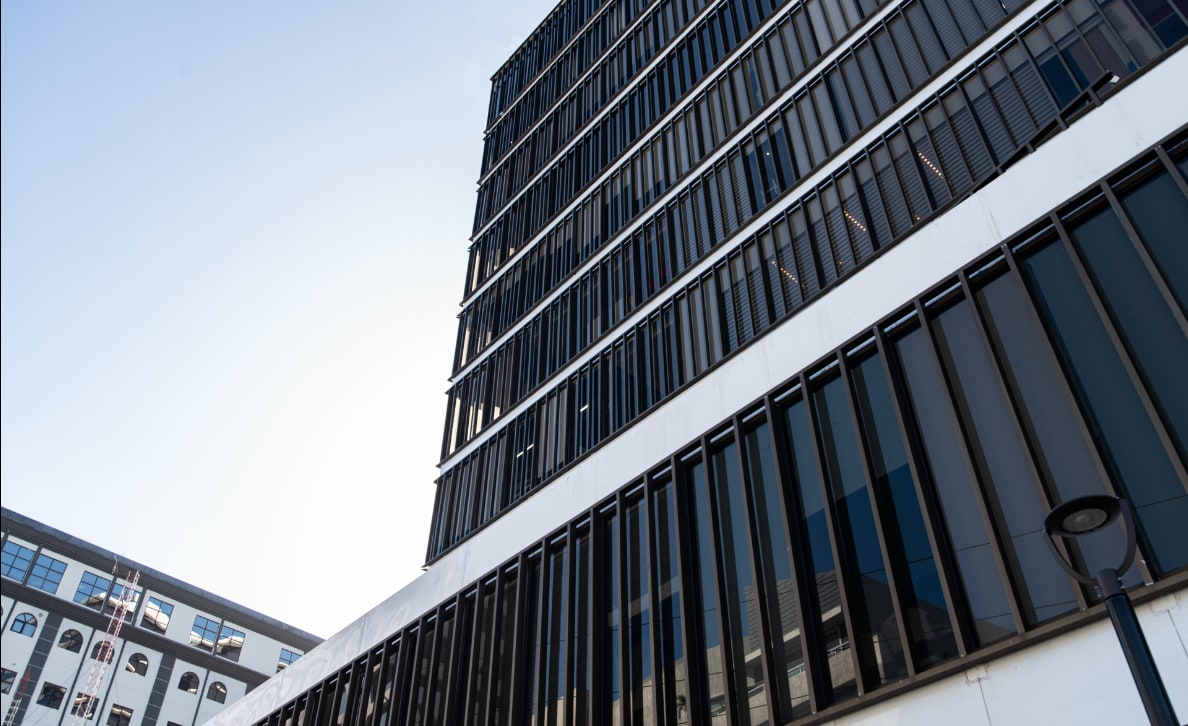
Facade exploration and development alongside the lead architect, producing roughly 30 3D models in 3ds Max with different massing and material proposals until reaching the final solution.
Skills & Tools
Lobby DesignFacade ExplorationPermit Documentation3D Visualization3ds Max
12,500 m² Built area
13 Stories
~30 Facade iterations
|