Bolero 21
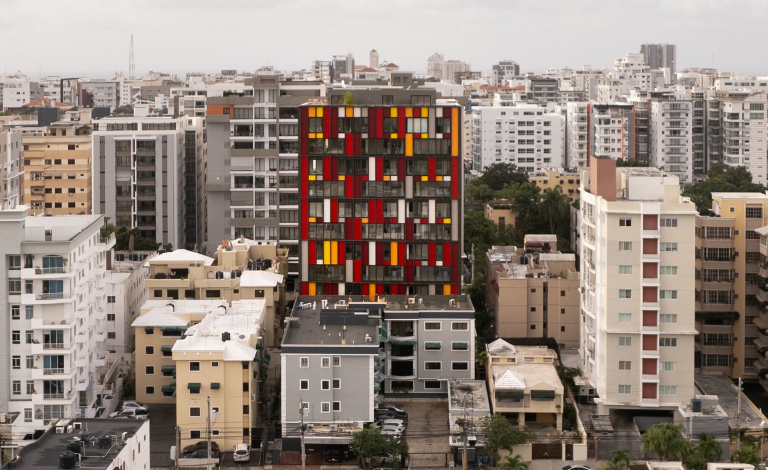
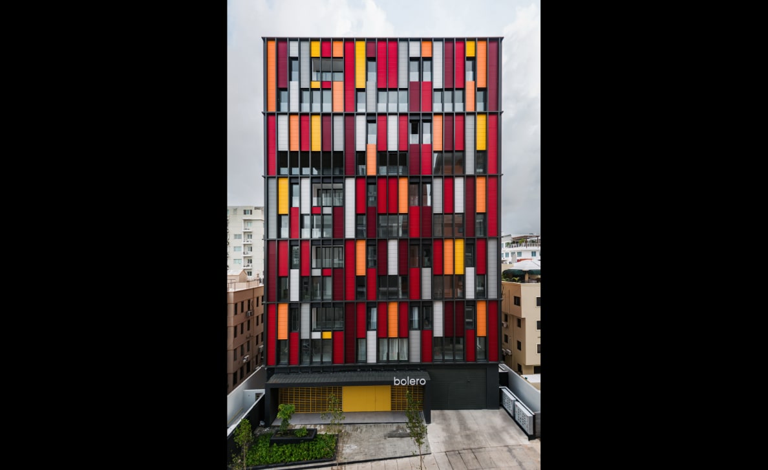
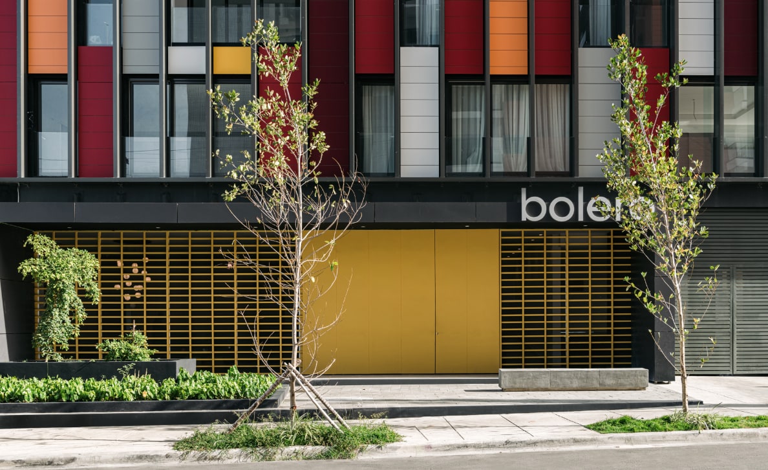
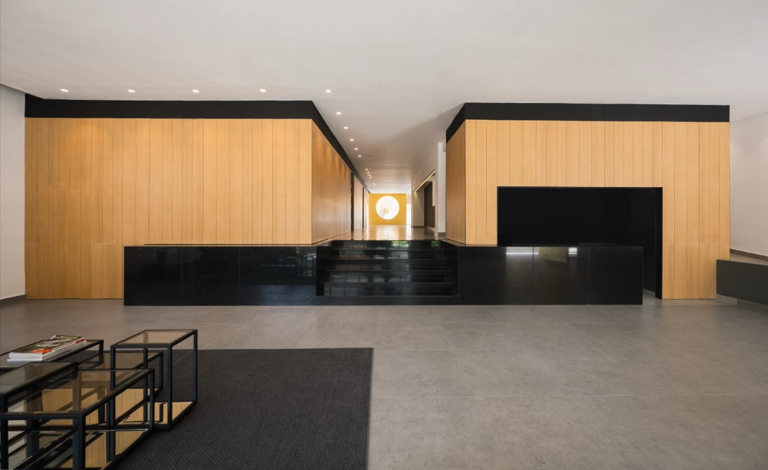
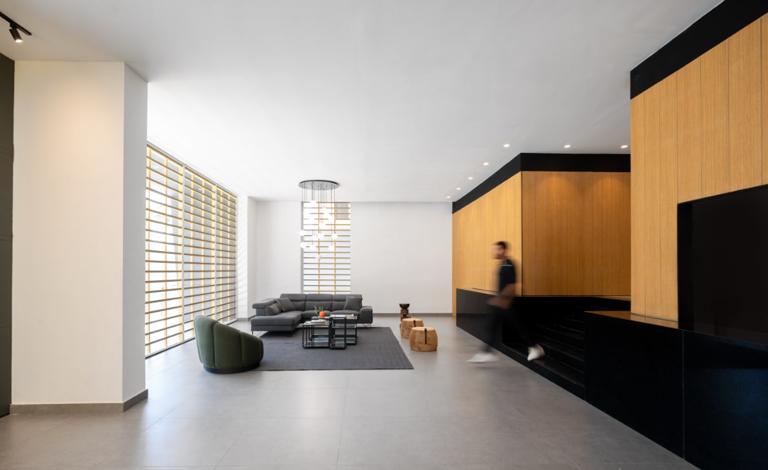
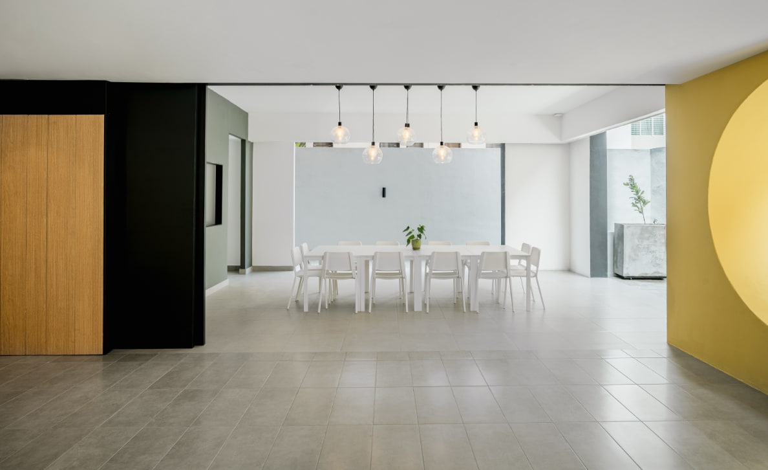
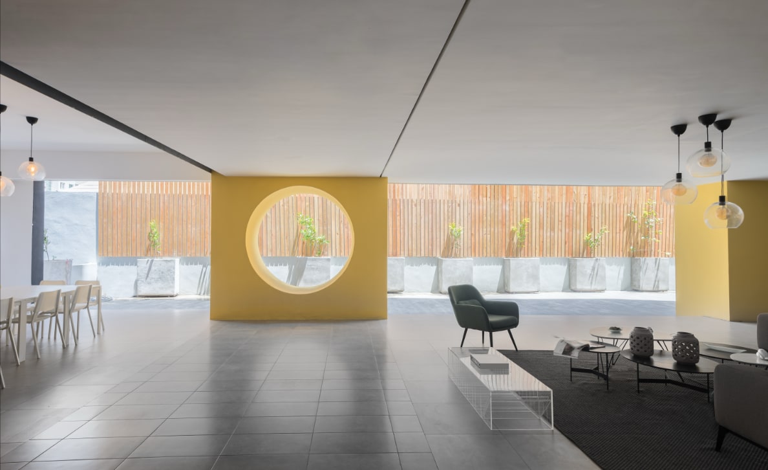
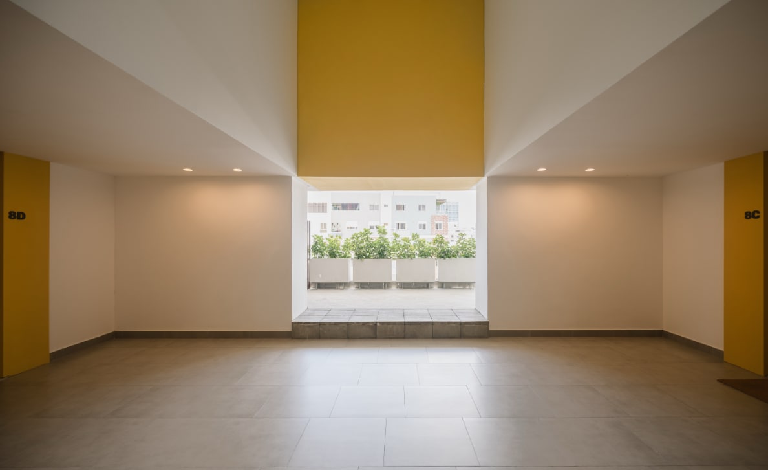
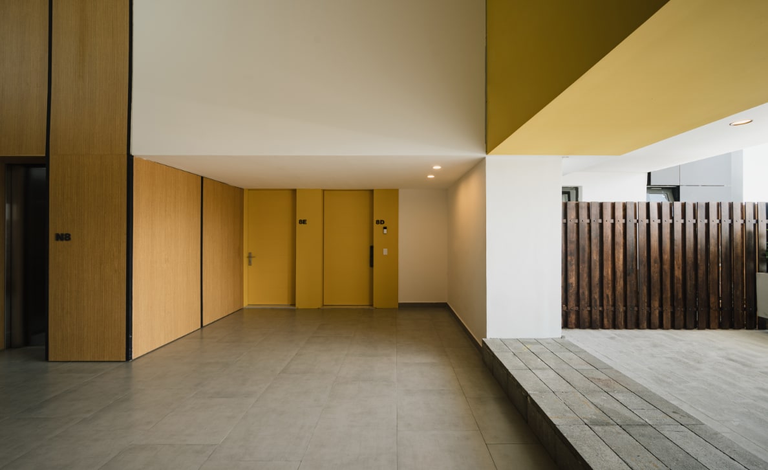
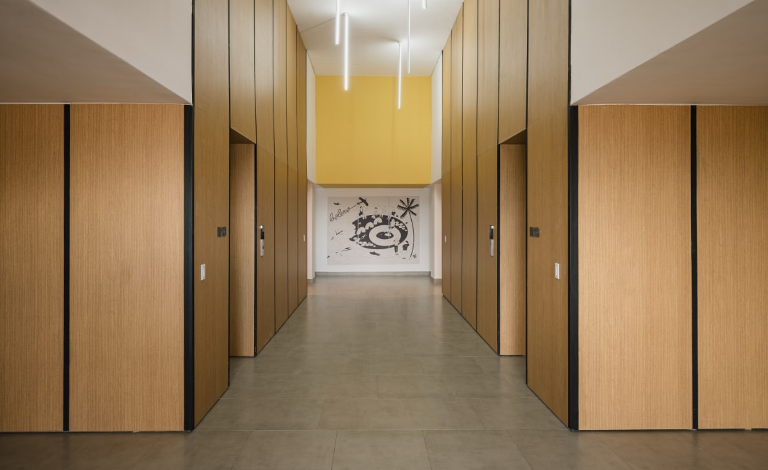
I was a key collaborating architect from the conceptual phase, leading massing and facade exploration through dozens of iterations in 3ds Max with V-Ray. I designed the main lobby and all floor lobbies end-to-end, and co-developed the duplex typologies with the lead architect.
I coordinated plumbing routing with MEP engineers, defining the optimal paths for the building. I prepared documentation for permit processing with the Ministry of Public Works (MOPC) and managed direct communication with suppliers for doors, millwork, and kitchens.
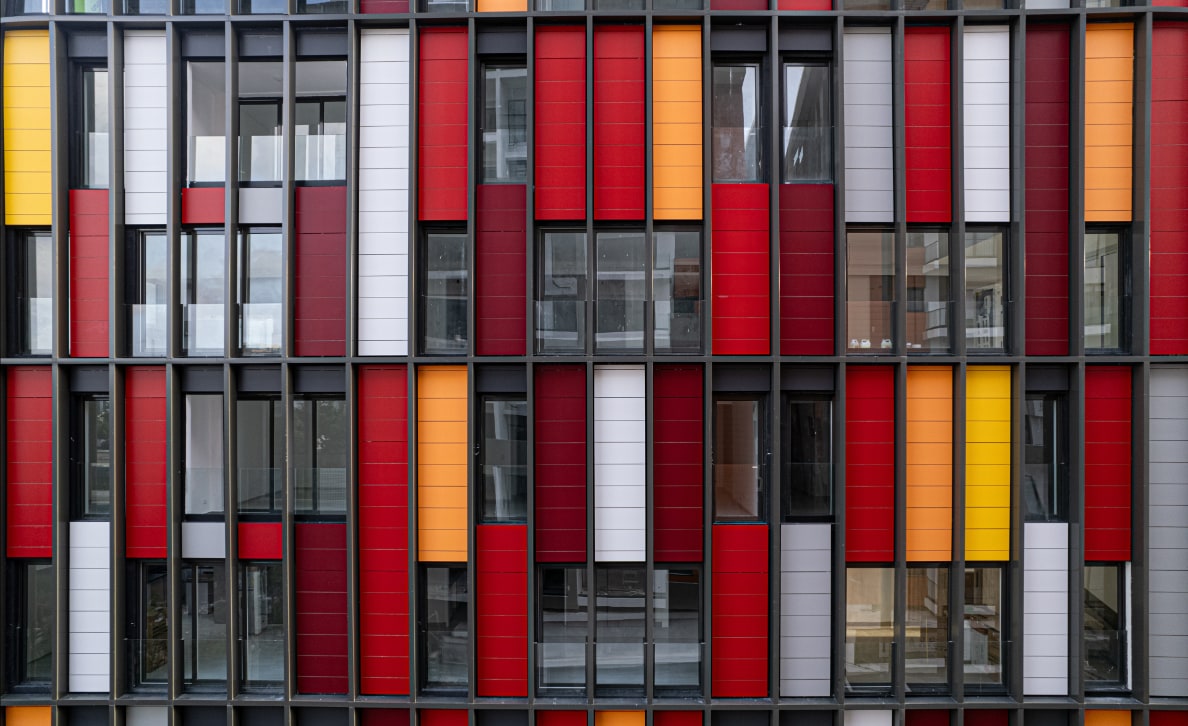
Alongside the lead architect, I supervised the installation of the ventilated facade — a metal structure with colored panels — for roughly 10 months. The project won the Contemporary Design category at the Dominican Republic Architecture Biennial and is now one of the firm's signature works.
Skills & Tools